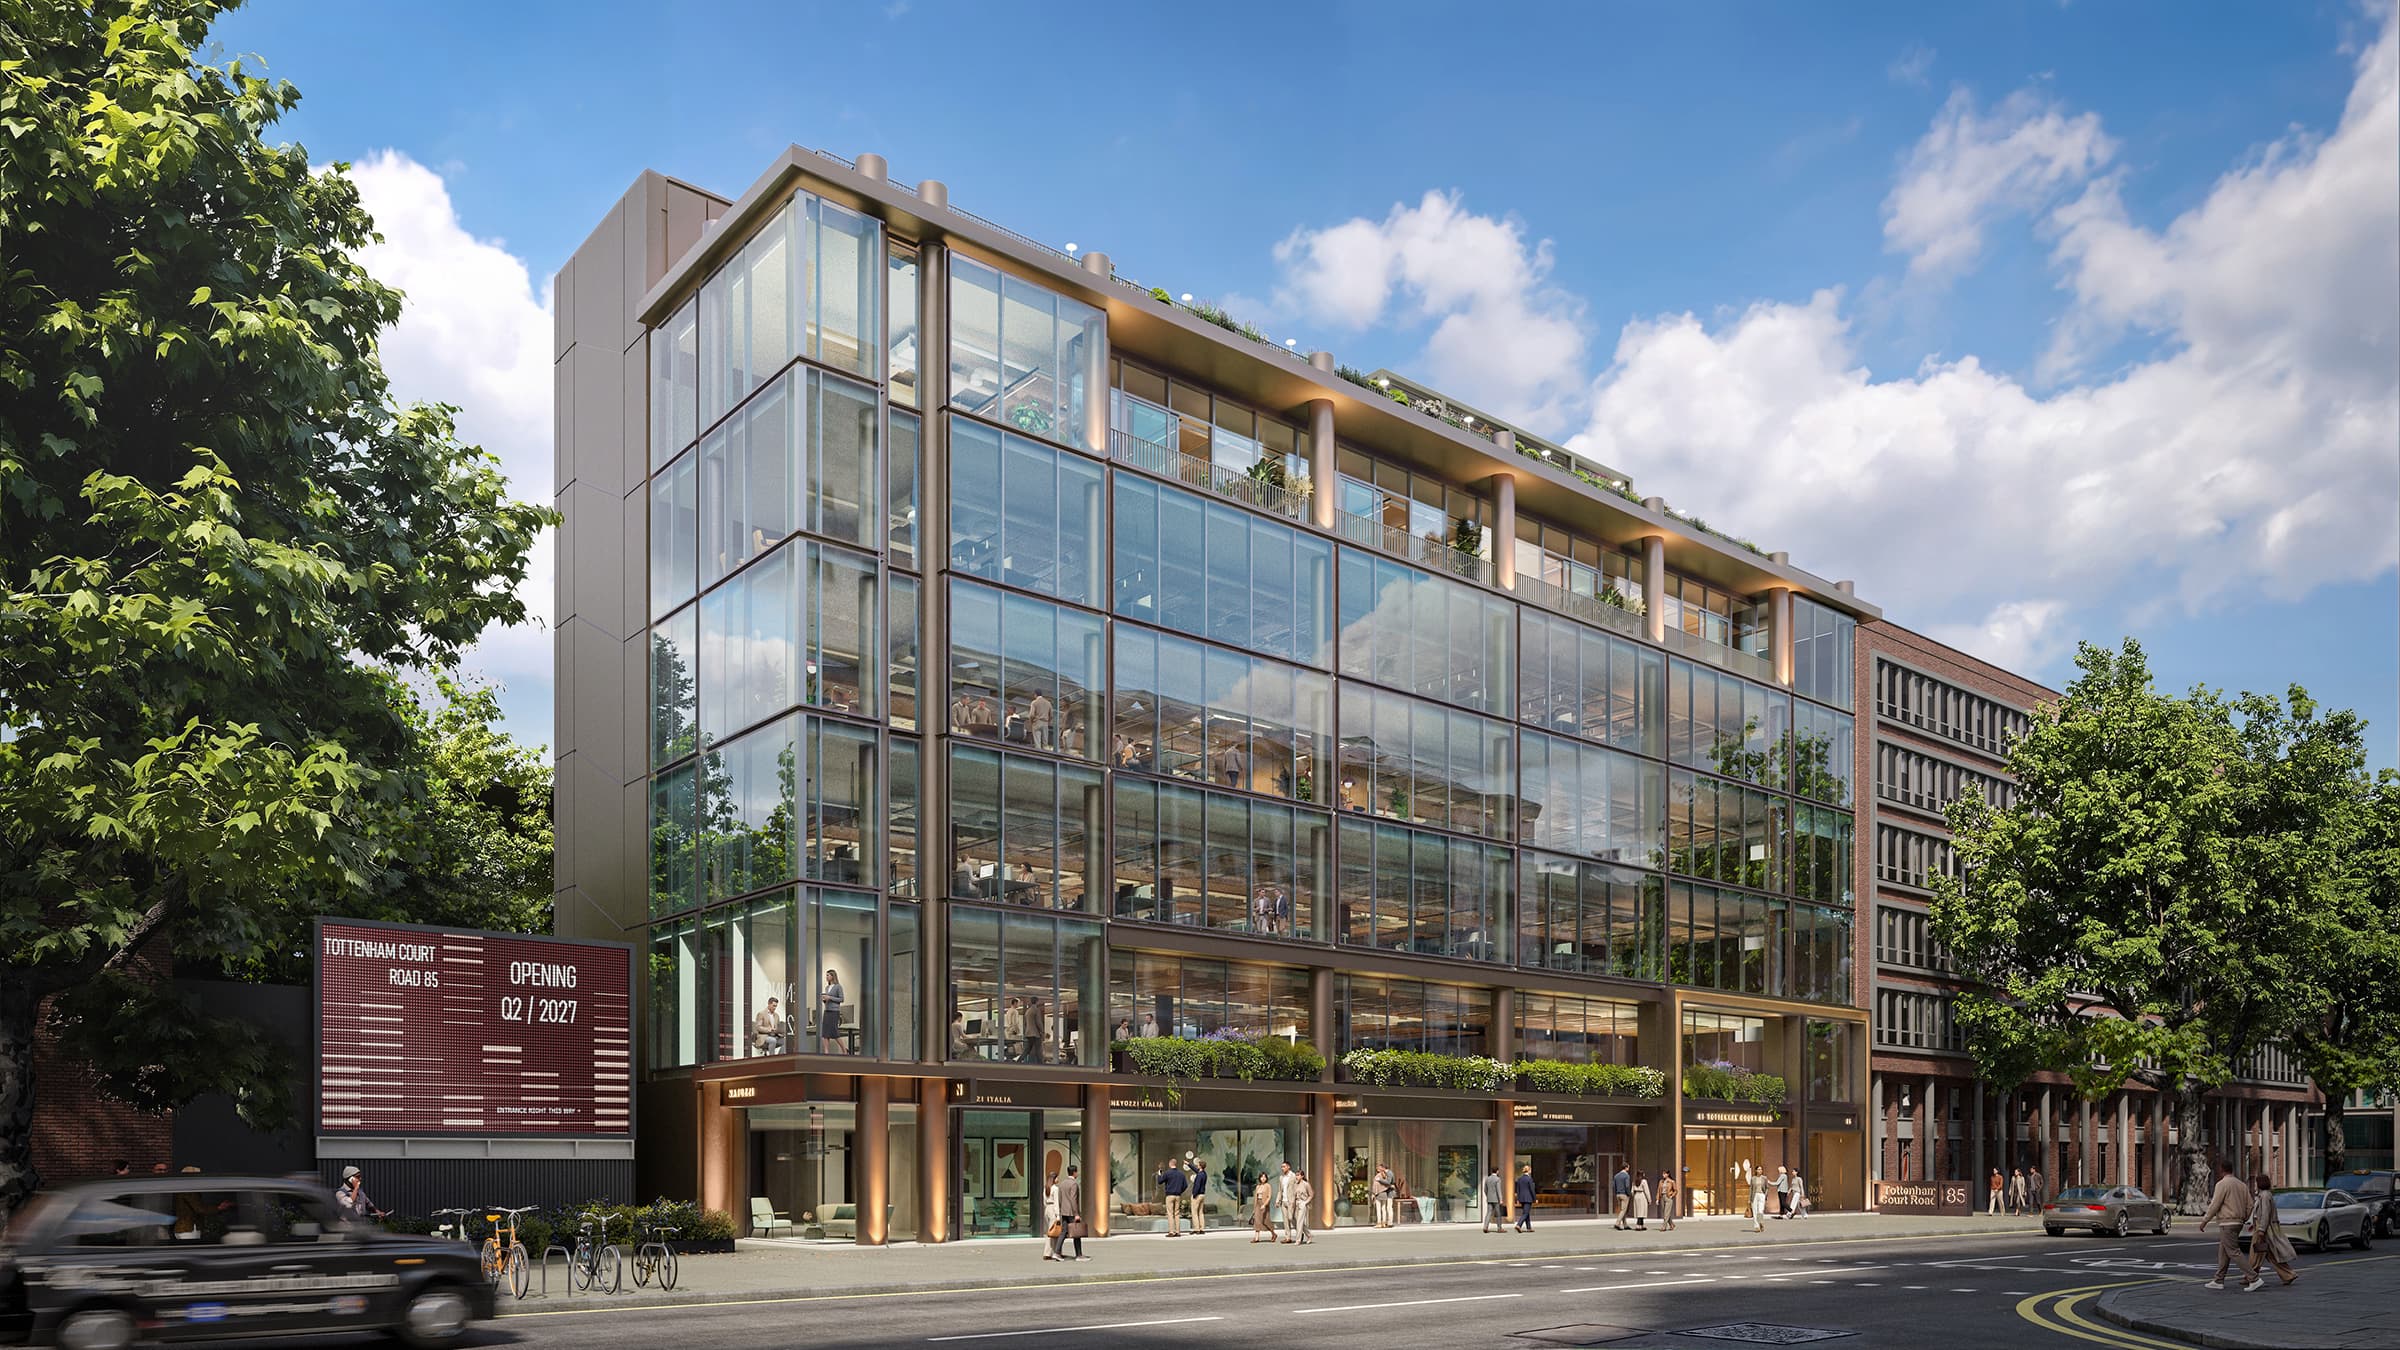

Feel the beat. 29,522 sq ft of fully reimagined, refurbished Grade-A workspace brings a fresh energy to Tottenham Court Road.
Thoughtfully remixed for a new generation of businesses, the building combines a confident contemporary presence with considered design, creating a distinctive HQ that feels right at home in this dynamic part of central London.
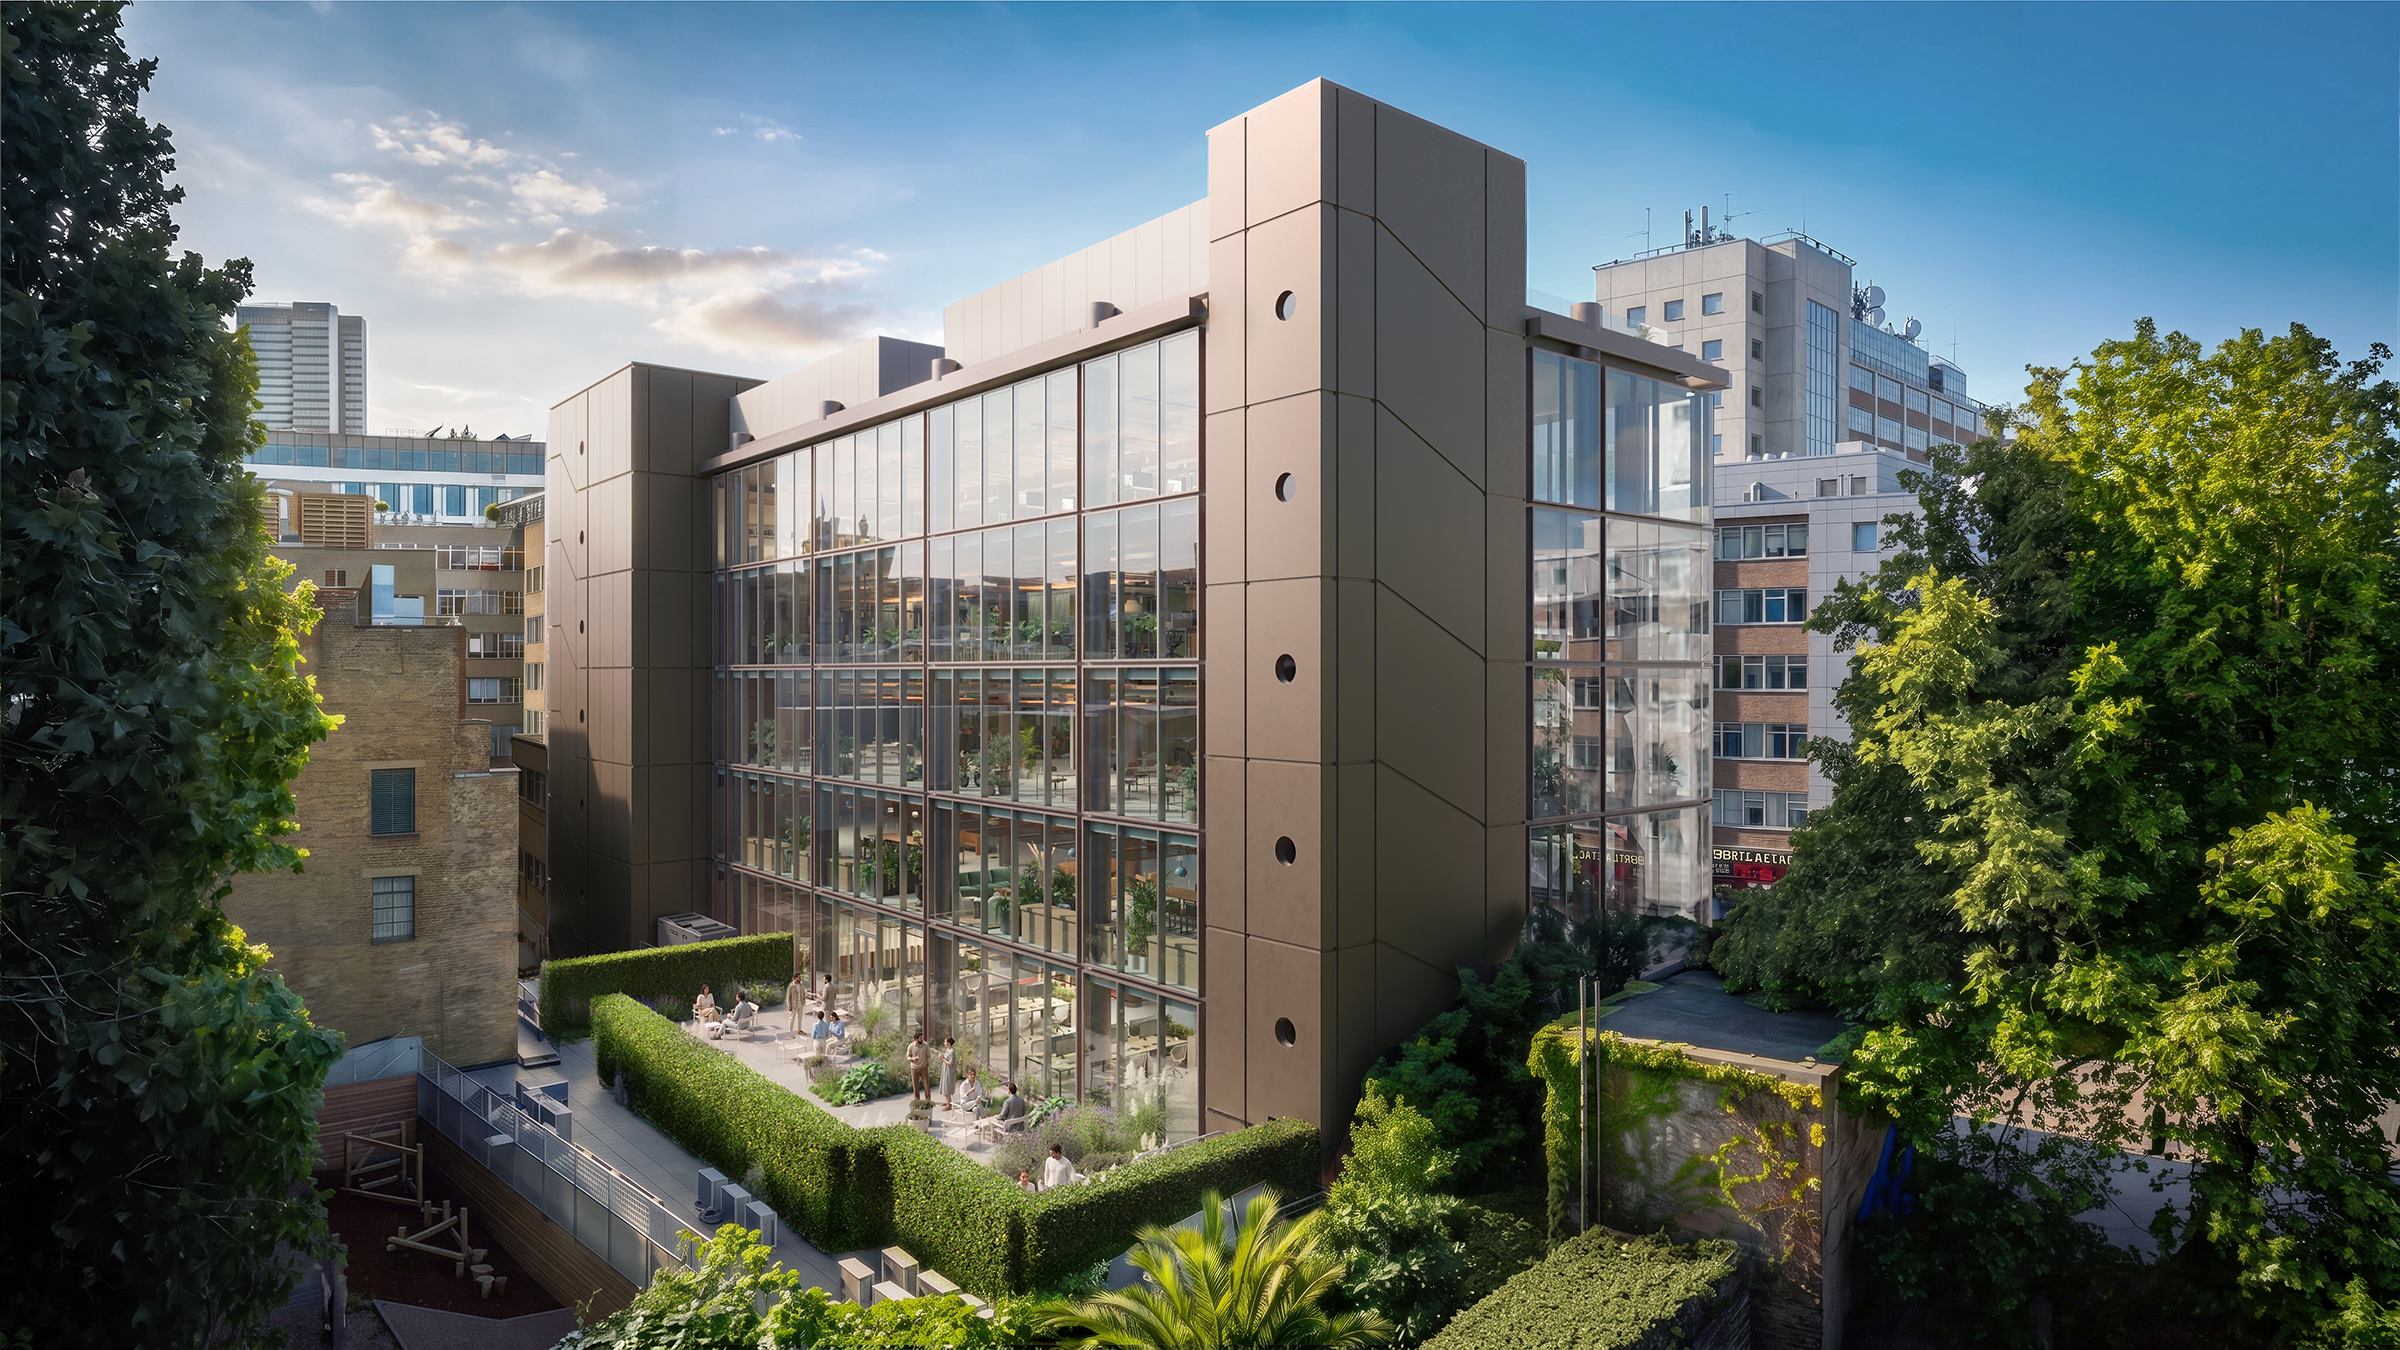
Availability
29,522 sq ft of Grade-A HQ workspace
+ 4,580 sq ft of terraces
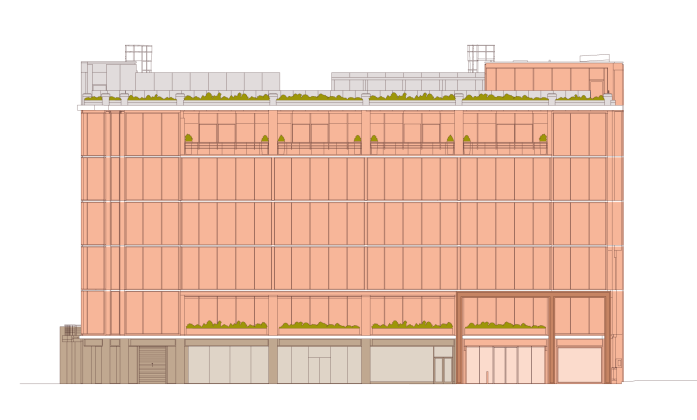
Tottenham Court Road
North
Indicative only. Not to scale.
FIRST FLOOR 5,438 SQ FT
1,826 sq ft terrace
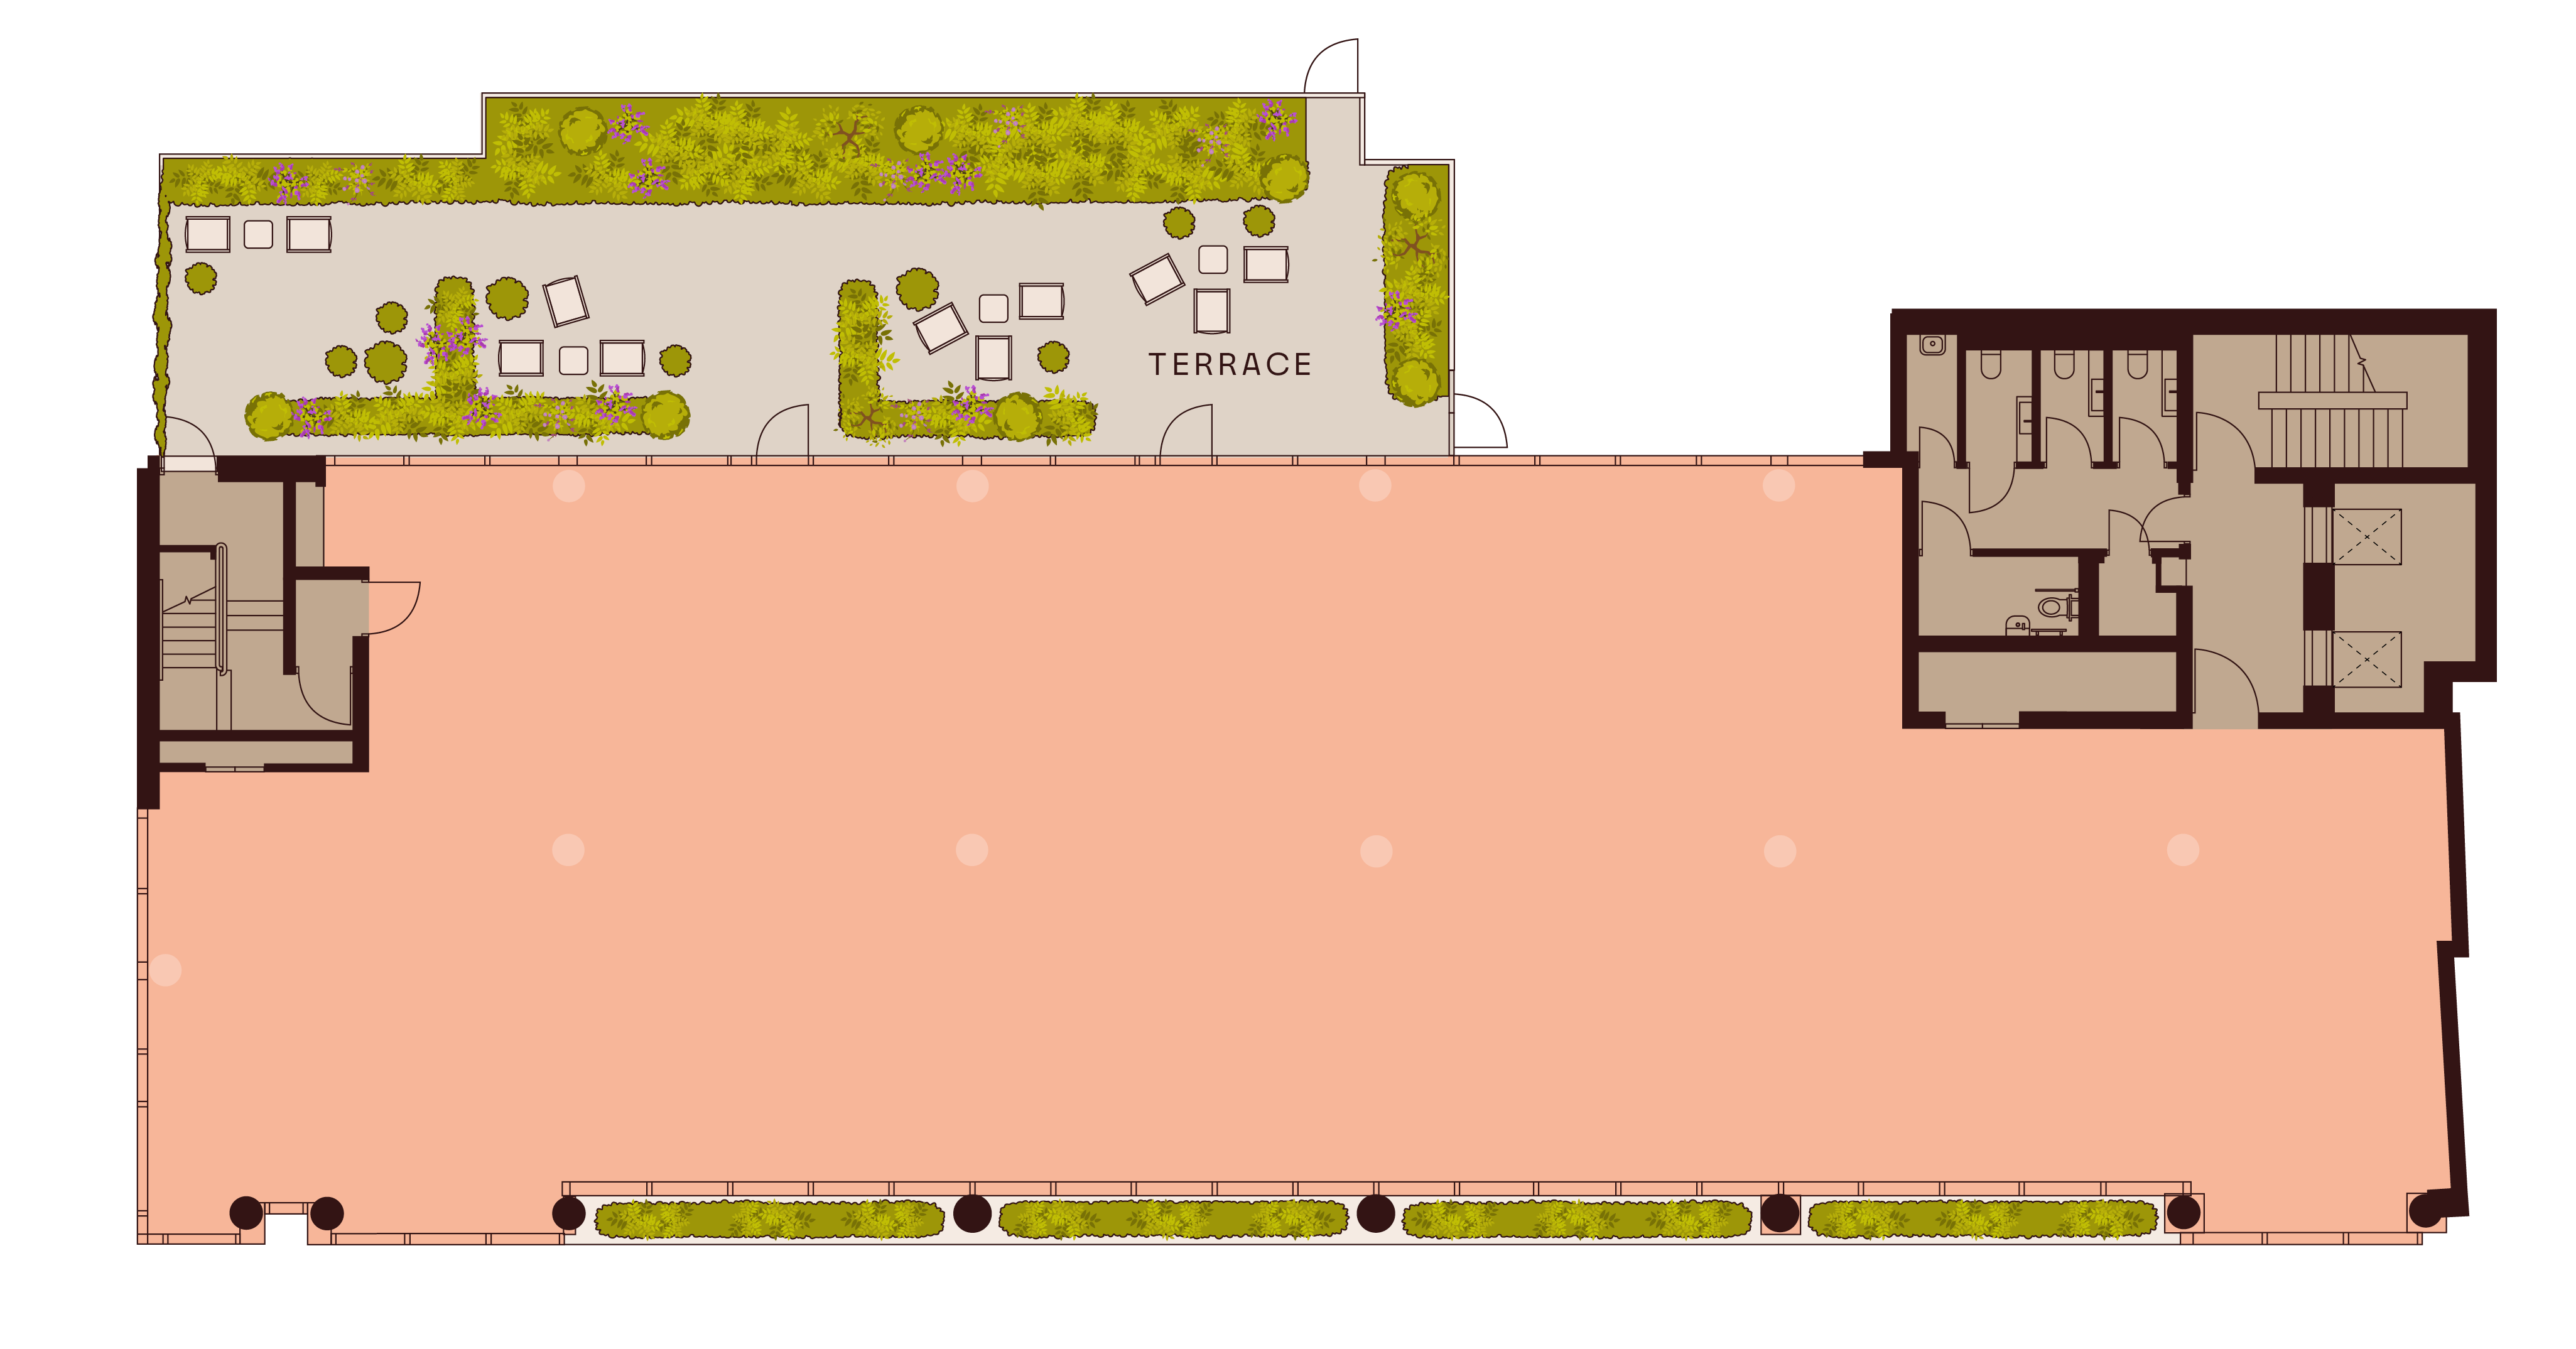
Key
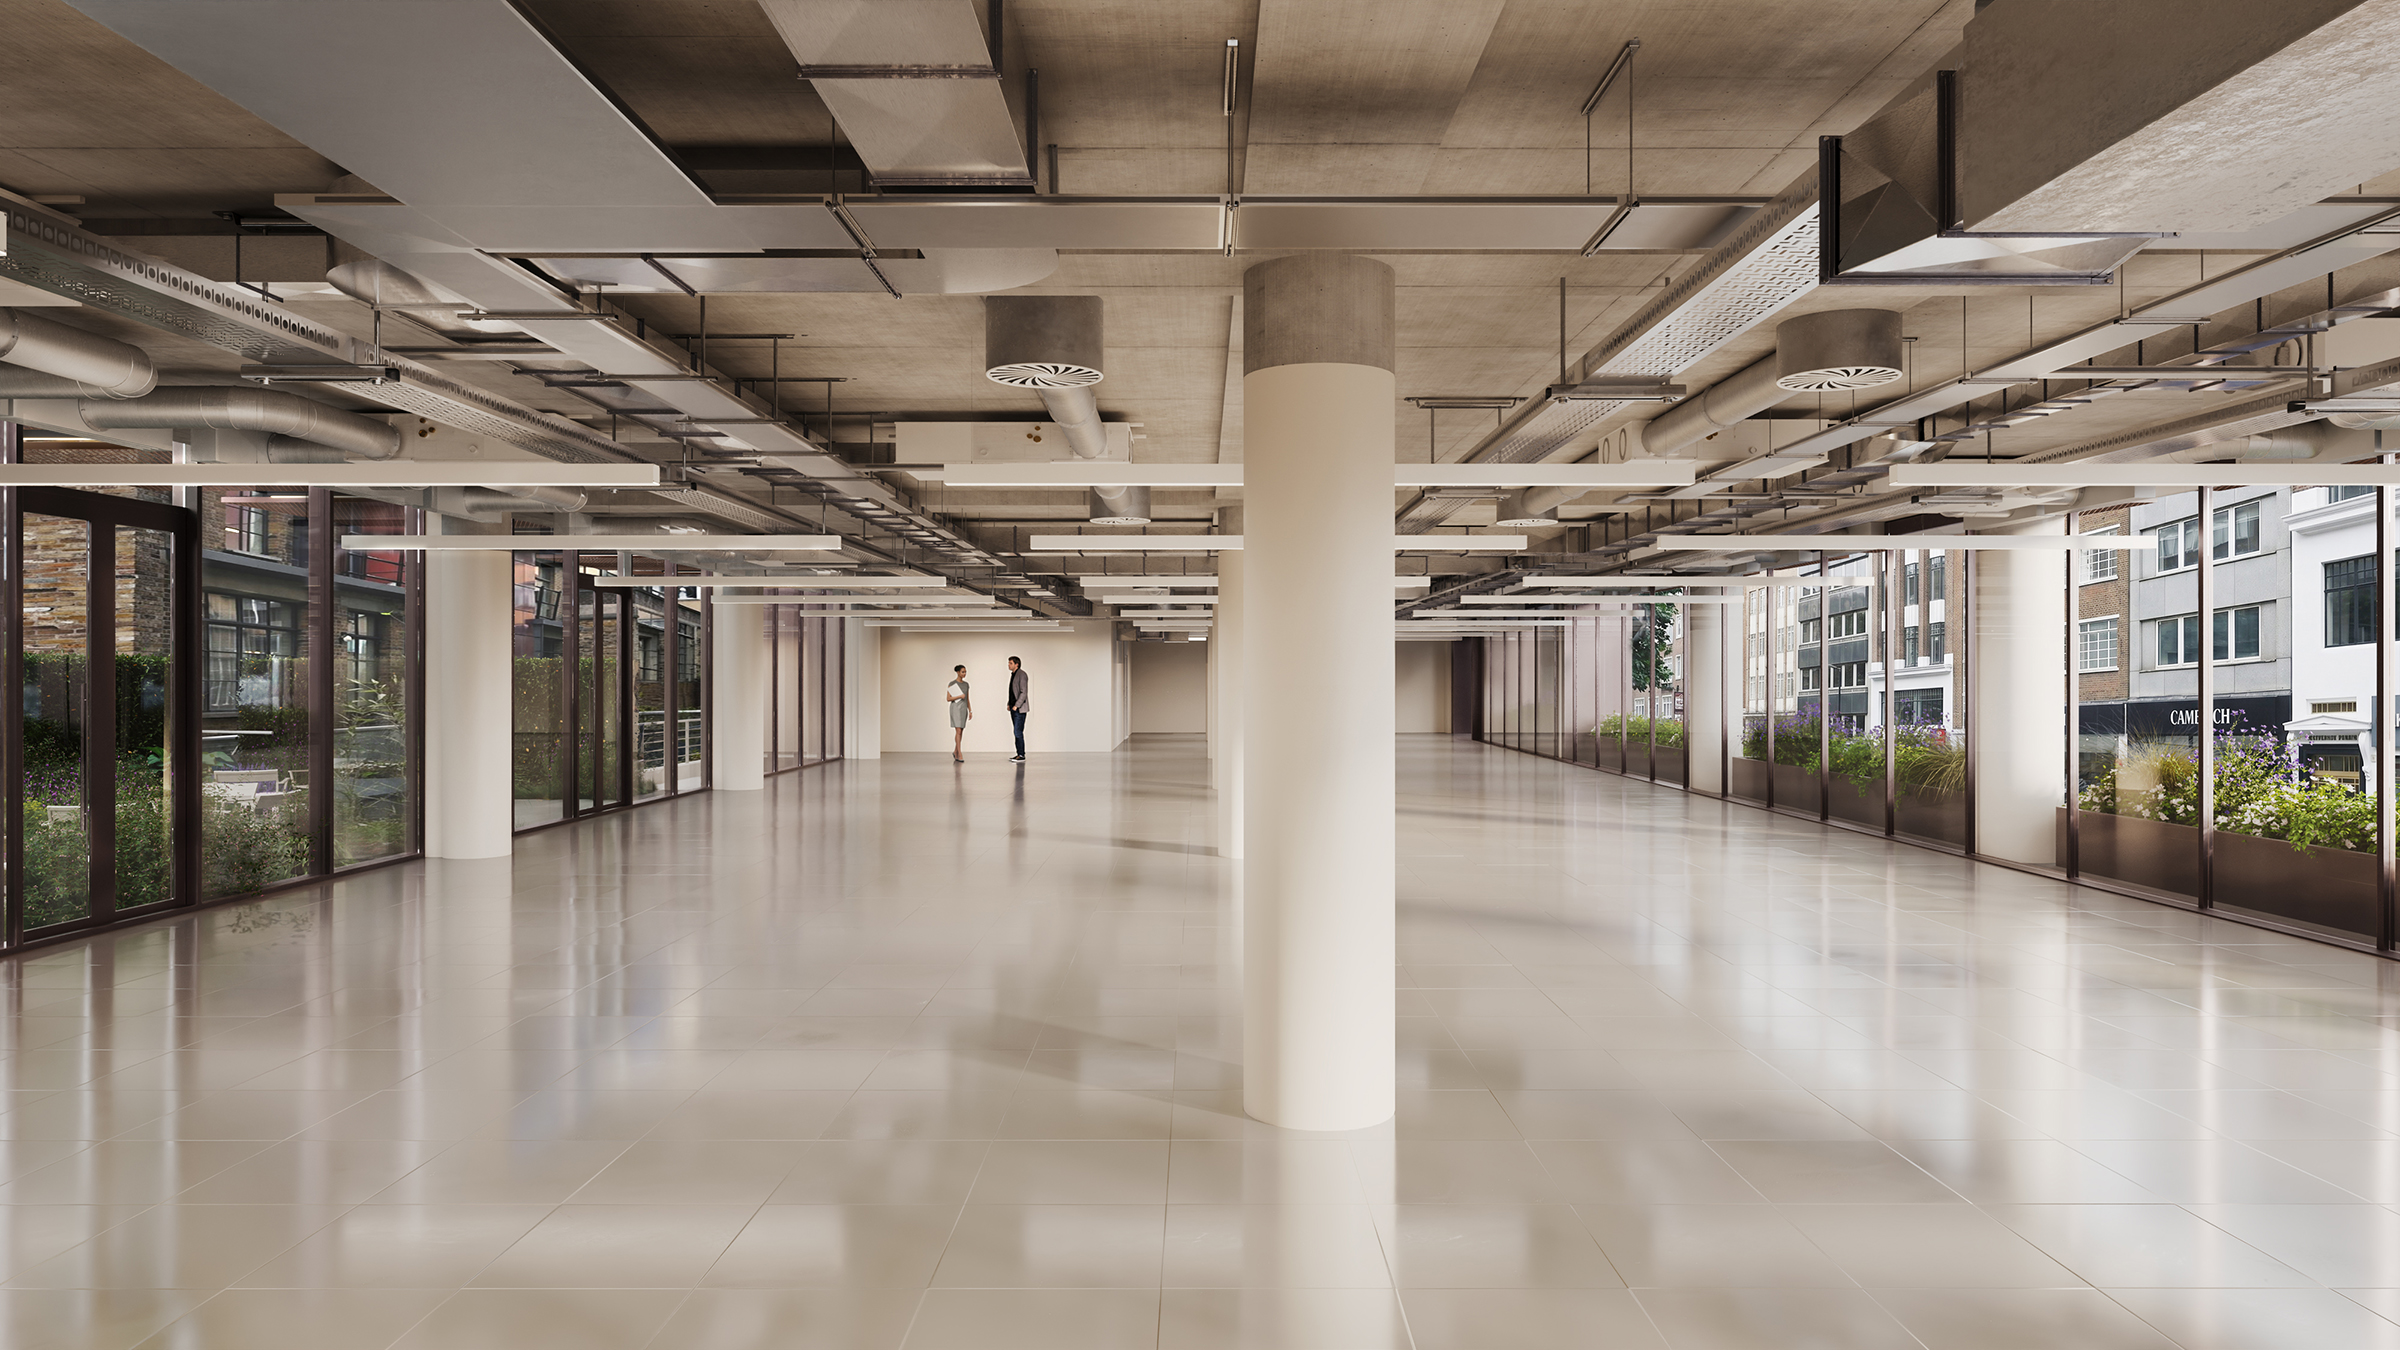
A break from the noise. Step inside to a light, welcoming workspace designed around the people who use it. From considered interiors and flexible spaces to a dedicated gym and outdoor terraces.
Every element is designed to support wellbeing, encourage connection and give people more ways to make the most of their working day.

Specification
Targeting BREEAM Excellent

Energy performance

High efficient VRF systems. Central ventilation with demand control. New glazing
Targeting EPC A

Terraces

4,580 sq ft terraces located on first, fifth as well as the roof
Lifts

2 x passenger lifts. 1 x wheelchair platform lift
In-house gym

279 sq ft gym space on the Lower Ground floor
EOT facilities

42 changing room lockers 7 showers incl. 1x accessible
EOT facilities

Private bicycle entrance at rear 42 cycle spaces
Event space

Clubhouse located on 6th floor
Air conditioning & ventilation

4-pipe FCUs providing heating & cooling Fresh air ventilation: 14 l/s/person Demand-controlled ventilation to adjust airflow based on occupancy
Floor–ceiling
 3.1–
3.3m
3.1–
3.3mOccupancy density
 1:10
1:10